Pallavaram · South Chennai
TVS Emerald Avalon
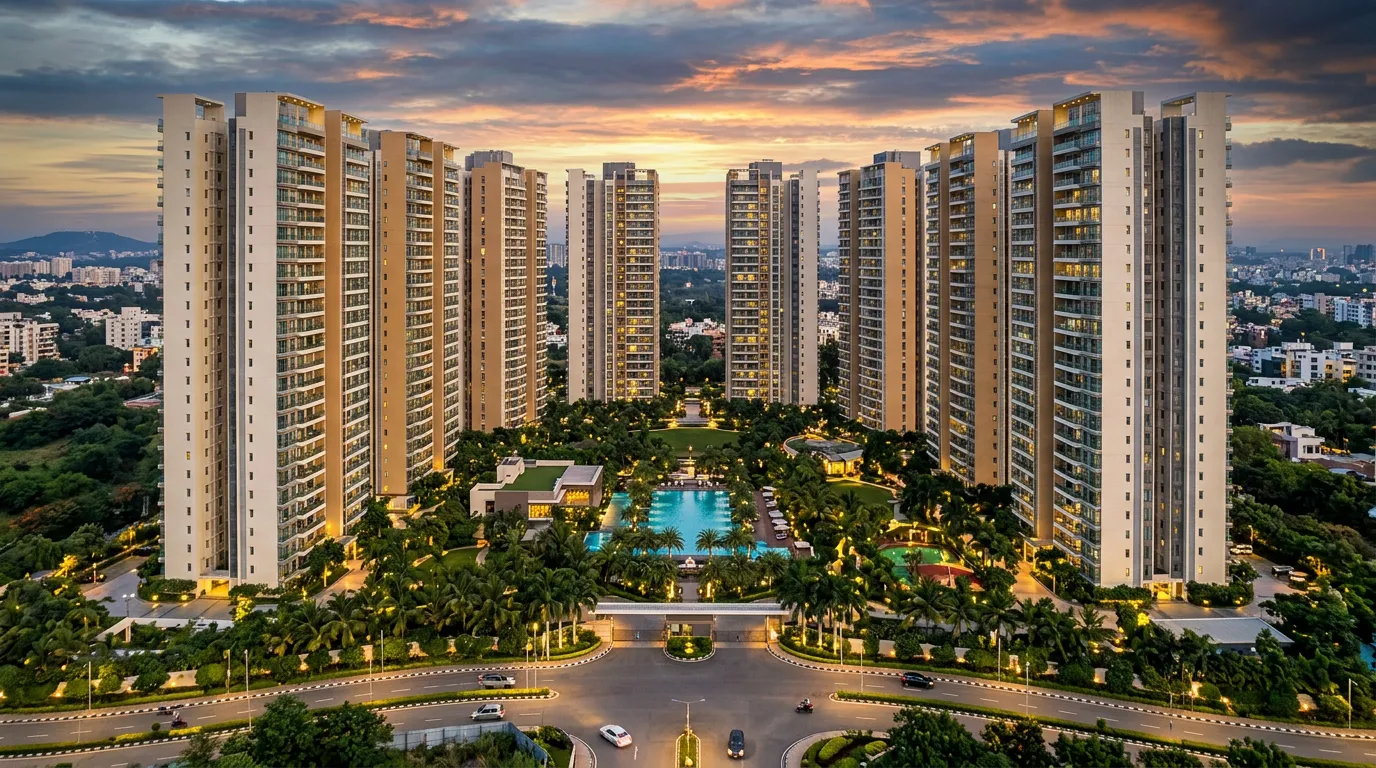
Premium 2, 3 & 4 BHK apartments in Pallavaram, South Chennai — 1,035 residences across ten towers, set within 12.44 acres of landscaped, resort-style living.
Project Overview
A considered address for South Chennai
TVS Emerald Avalon is a premium residential development in Pallavaram, South Chennai, spread across 12.44 acres. The project features 10 residential towers with 1,035 homes in 2, 3 and 4 BHK configurations, with apartment sizes ranging from 965 to 2,590 sq. ft.
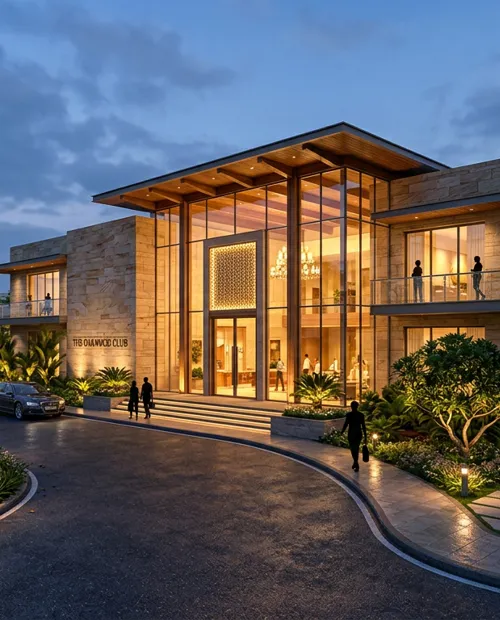
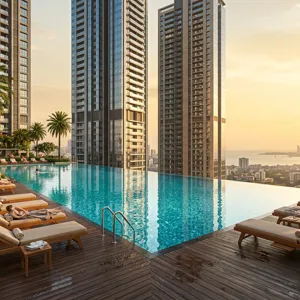
Every tower is planned around a shared clubhouse, swimming pools, a fully equipped gym and a wide range of sports and recreation spaces, so day-to-day life stays close to nature without leaving the township. Fronting the 200 Feet Radial Road, the community also sits within easy reach of OMR, GST Road and Chennai International Airport.
Key Project Highlights
TVS Emerald Avalon, at a glance
12.44Acres
Township Footprint
10
Residential Towers
1,035
Residences
2, 3 & 4BHK
Home Configurations
965–2,590sq. ft.
Apartment Sizes
35,000+sq. ft.
Clubhouse
25+
Lifestyle Amenities
200 FtRadial Road
Prime Frontage
Amenities
Lifestyle amenities, considered down to the details

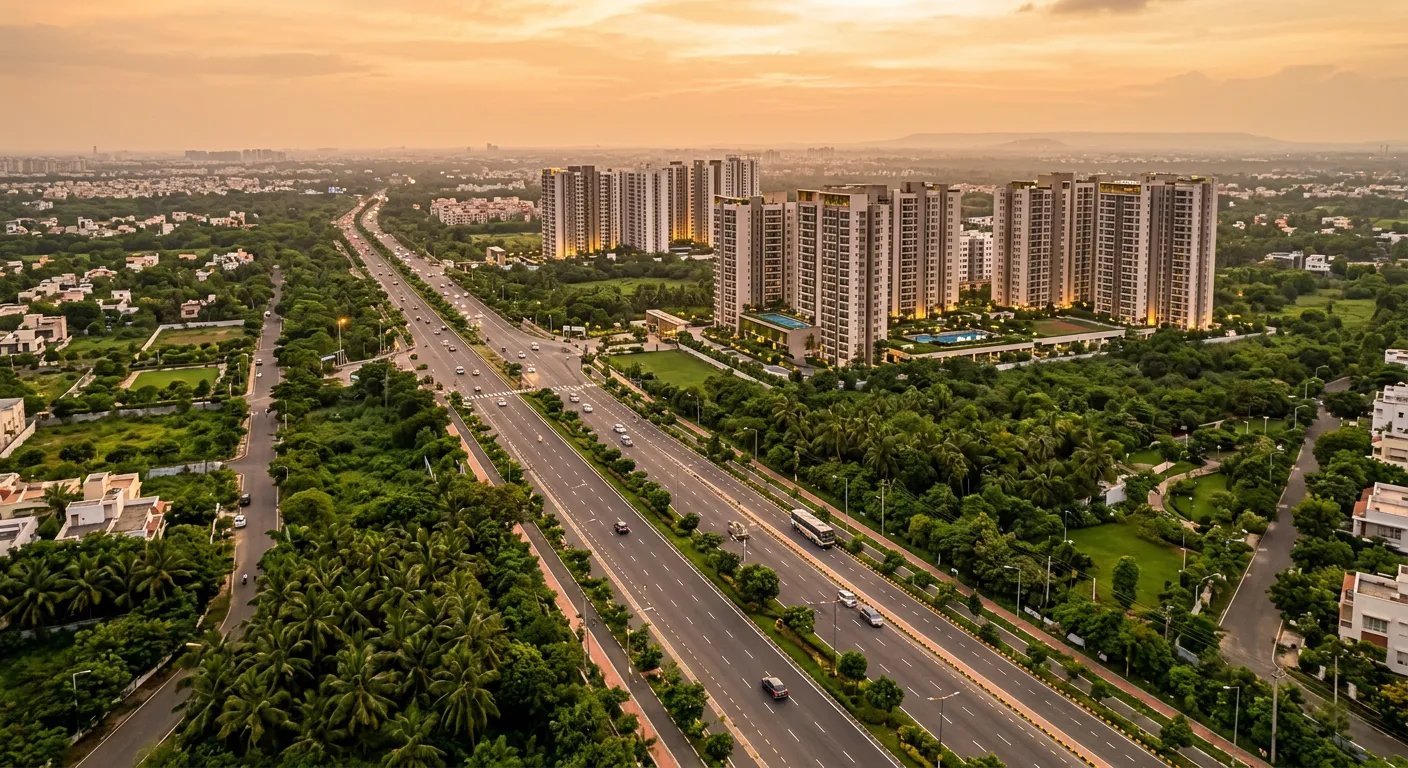
TVS Emerald Avalon Location
Fronting the 200 Feet Radial Road, South Chennai
Positioned along the Pallavaram–Thoraipakkam corridor, the TVS Emerald Avalon location keeps South Chennai's major employment and transit hubs within a short, predictable commute.
Explore TVS Emerald Avalon LocationChennai International Airport
8.8 km
OMR IT Corridor
8.3 km
GST Road
8.6 km
Guindy Industrial District
10.3 km
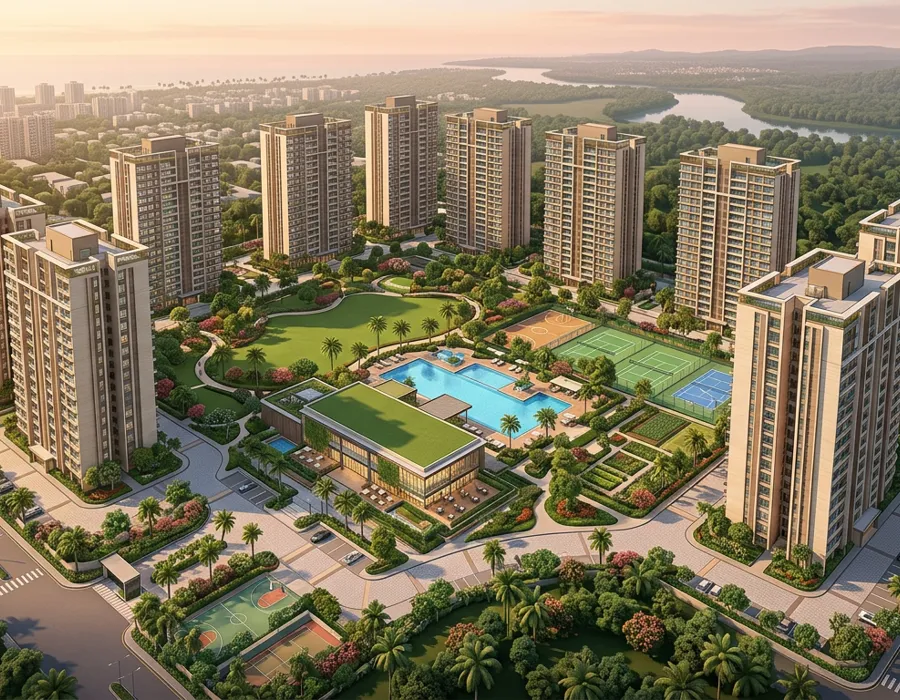
TVS Emerald Avalon Master Plan
Ten towers, one carefully composed township
The TVS Emerald Avalon master plan arranges ten residential towers around a generous central green, with the clubhouse, pools and sports facilities woven between landscaped courtyards — so every home stays within easy reach of open space.
View Master PlanTVS Emerald Avalon Floor Plans
2, 3 & 4 BHK homes from 965 to 2,590 sq. ft.
2 BHK
965 – 1,285 sq. ft.
Efficient, light-filled layouts suited to young families and first-time homeowners, with a functional split of living, dining and sleeping zones.
3 BHK
1,420 – 1,995 sq. ft.
Generous three-bedroom homes with dedicated utility spaces and wide balconies, designed for growing families who want room to breathe.
4 BHK
2,180 – 2,590 sq. ft.
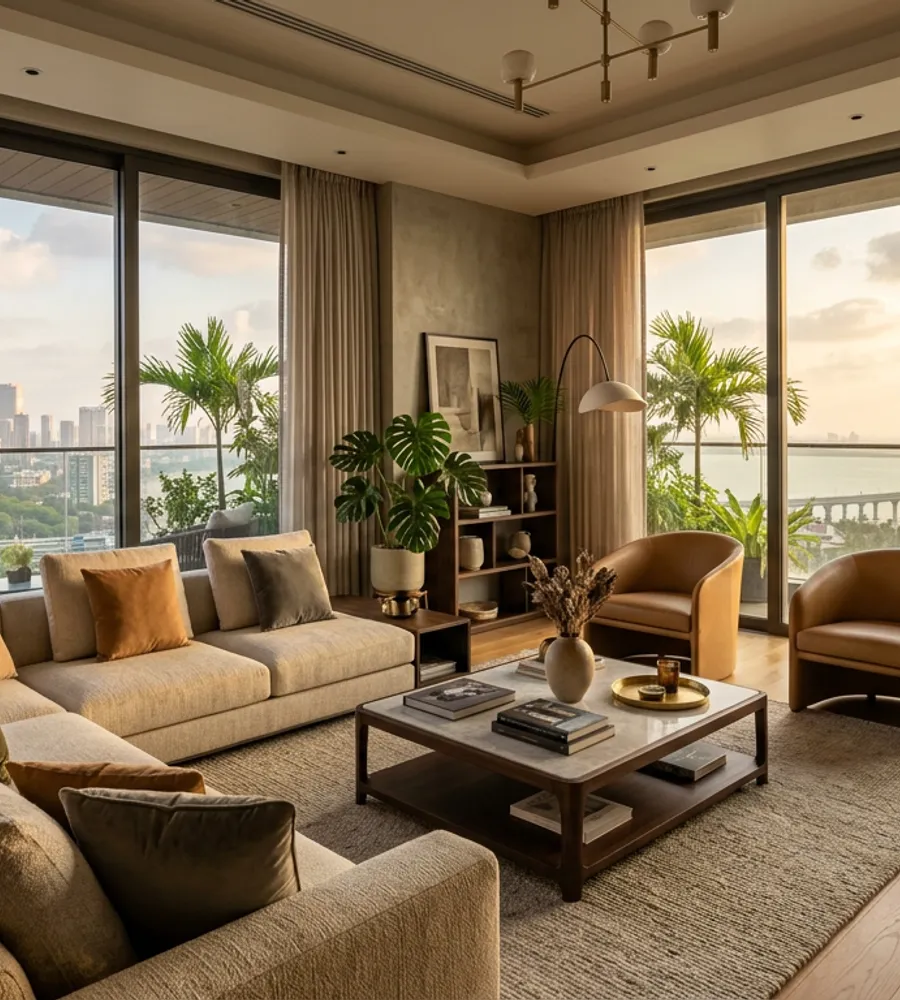
The most spacious residences at TVS Emerald Avalon, with expansive living areas and multiple balconies framing views of the landscaped township.
TVS Emerald Avalon Price
Pricing tailored to your ideal home
Pricing at TVS Emerald Avalon varies by apartment configuration, size, floor level and availability. Speak with our sales team for a current quotation matched to the 2, 3 or 4 BHK home you have in mind.
Check TVS Emerald Avalon PriceGallery
A closer look at TVS Emerald Avalon
Enquire Now
Speak with the TVS Emerald Avalon sales team
Share a few details and we will get back to you with floor plans, pricing and site-visit slots.